Get $2,373 Cash Back
61 MARLIN COURT, Newmarket (Bristol-London) — listed at $949,000. Earn buyer cashback at closing. No catches, just more money in your pocket.
Exceptional semi-detached bungalow completely rebuilt on the interior with all new electrical, plumbing, insulation, waterproofing, and quality finishes throughout. The renos have been done to a custom home standard from the insulation and waterproofin, to the panelled firdge, built-in ovens and custom windows. Offering a total of 4 bedrooms, 5 bathrooms, and 3 full kitchens, this property provides incredible flexibility for multigenerational living or rental income potential.The main floor features a bright, open concept layout with engineered hardwood flooring, custom imported interior doors, a modern designer kitchen, and 2 spacious bedrooms, each with its own ensuite bathroom, plus an additional powder room.The fully finished lower level features a separate entrance leading to two self contained 1 bedroom units, each complete with its own kitchen and bathroom. Outside, enjoy extensive professional landscaping with a solid, properly prepared base, a low maintenance backyard enclosed by aluminum fencing, and an impressive and expensive motorized pergola with adjustable louvers and retractable screens. Additional highlights include a fully equipped outdoor BBQ station and EV charging port.Conveniently located near Upper Canada Mall, YRT transit, shopping, restaurants, and everyday amenities. A rare opportunity to own a completely renovated, move in ready property offering modern finishes, multiple living spaces, and exceptional versatility. (id:60164)
| Room | Level | Dimensions |
|---|---|---|
| Bedroom 2 | Main level | 3.8 x 3 meters |
| Bedroom | Basement | 3.5 x 3.5 meters |
| Eating area | Main level | 3 x 2 meters |
| Dining room | Main level | 2.69 x 2.66 meters |
| Primary Bedroom | Main level | 4.5 x 3 meters |
| Kitchen | Main level | 4 x 3.2 meters |
| Living room | Basement | 5 x 2.5 meters |
| Living room | Main level | 3.42 x 3.95 meters |
| Laundry room | Basement | 1.5 x 1.5 meters |
| Bedroom 2 | Basement | 3.5 x 3.5 meters |
| Living room | Basement | 5 x 2.5 meters |
What are the ongoing costs beyond the mortgage?+
Budget for annual property taxes of $3,600, heating is forced air, natural gas. Always verify the latest figures with your agent before making an offer — these change yearly.
Is 61 MARLIN COURT a good fit for a growing family?+
With 4 bedrooms and 5 bathrooms, there's room for kids plus a guest room or home office.
How is the home heated? Is it efficient?+
Heating is forced air, natural gas. Gas heating is generally the most cost-efficient option in Ontario winters.
Does it have a basement, and is it finished?+
Yes — Partially finished, Separate entrance, N/A, N/A. A finished basement adds meaningful living space beyond the listed square footage.
What's the parking situation?+
This property includes 5 spaces — No Garage.
Is there air conditioning?+
Yes — central air conditioning cooling is in place.
Ask About This Property
Nearby Places
Searching nearby places…
Benchmark price · Updated 2026-09
Year over year
Past 10 years
Similar listings
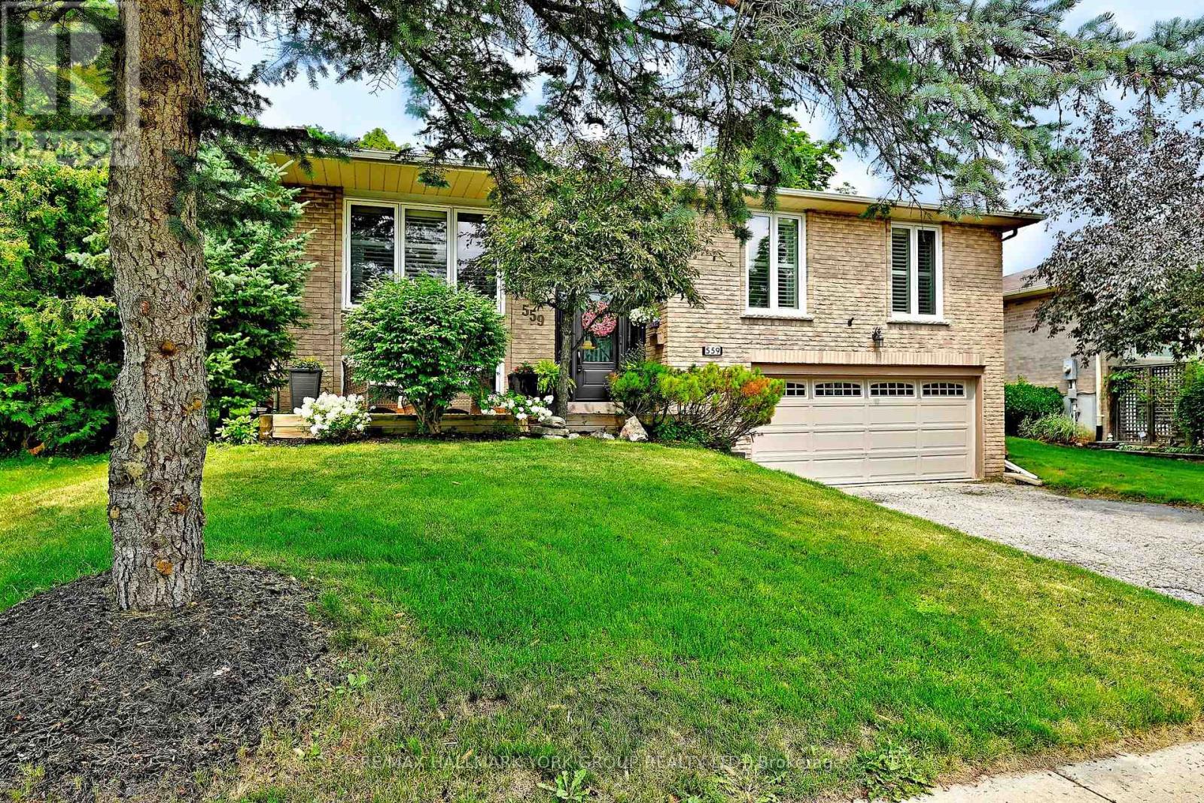
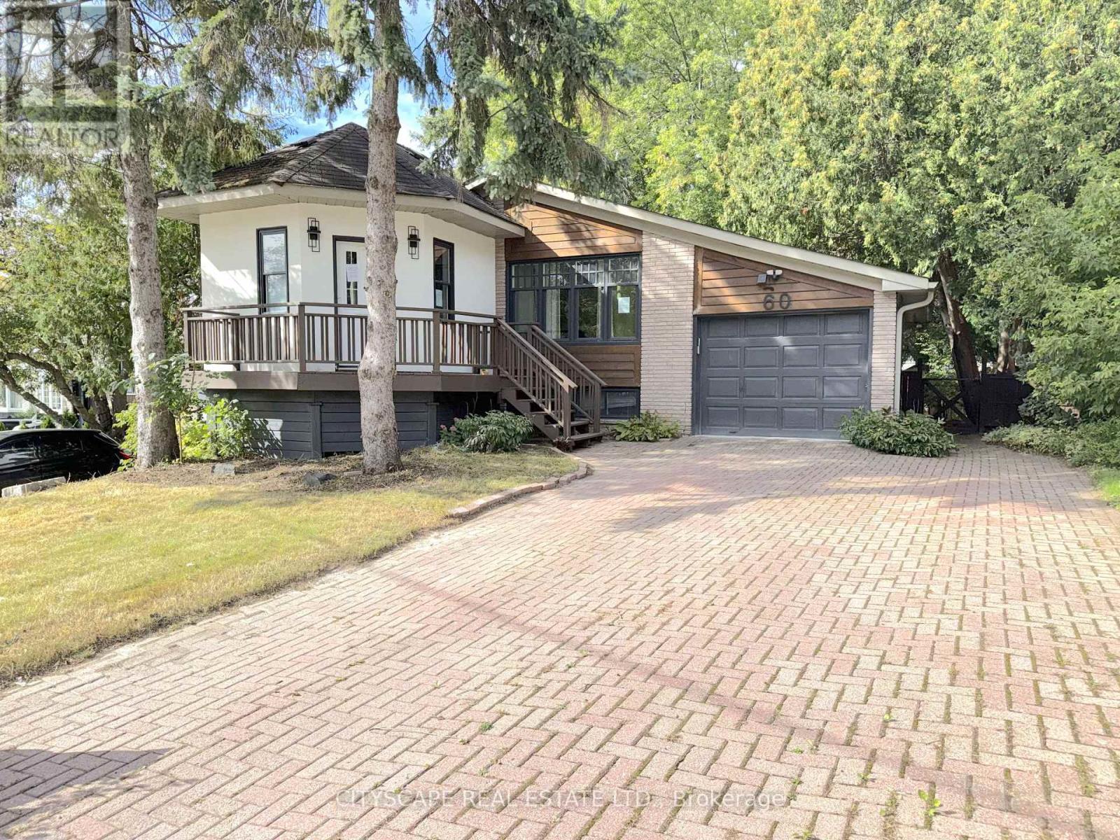
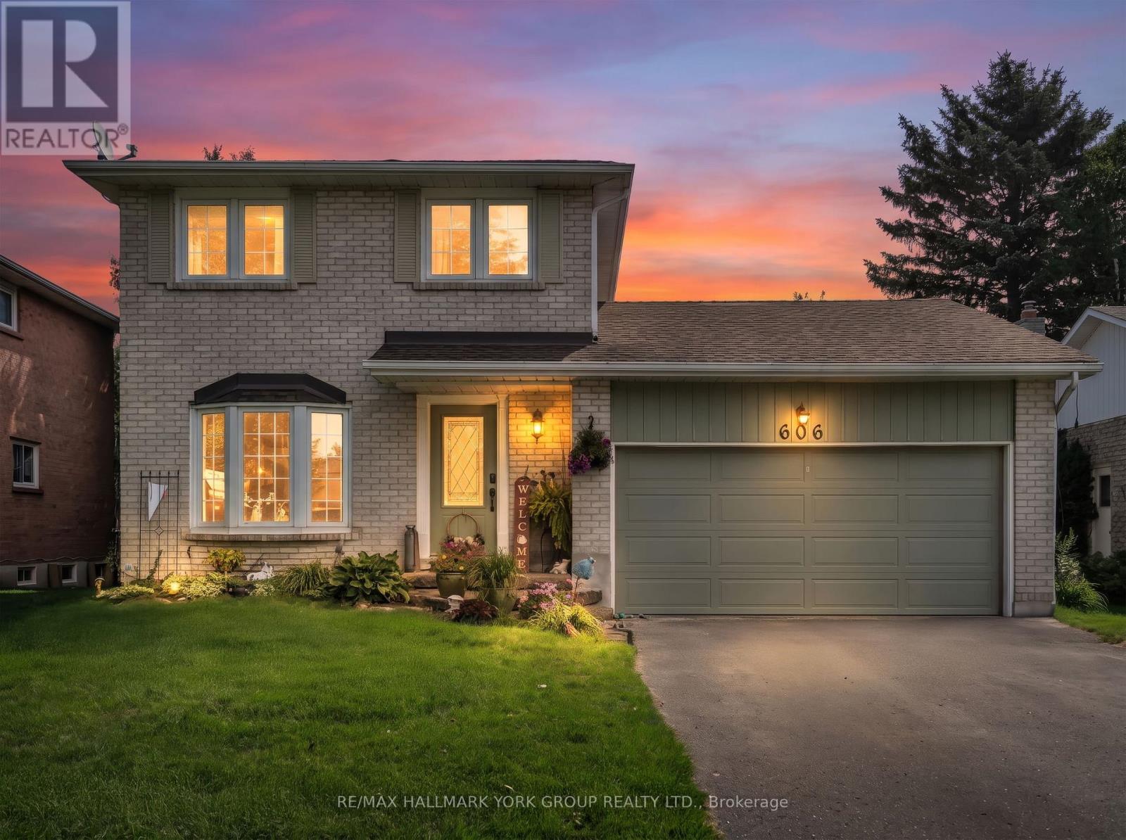
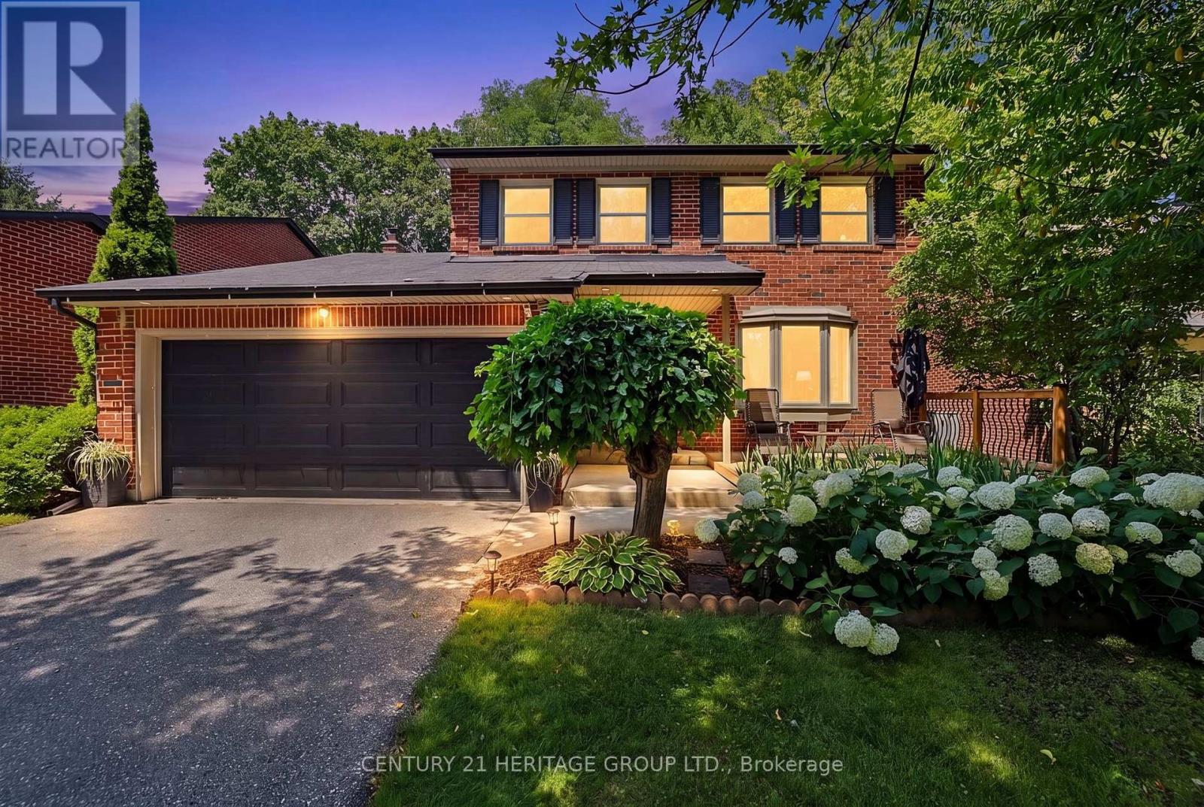
 For Sale23 days28
 For Sale8 days15
 For Sale25 days42
 For Sale36 days19

The listing data above is provided under copyright by the Canadian Real Estate Association. While the information is considered reliable, its accuracy is not guaranteed by the Canadian Real Estate Association or getsetsold.ca. Neither getsetsold.ca nor its affiliates make any representations or warranties, express or implied, regarding the accuracy or completeness of the information presented here.